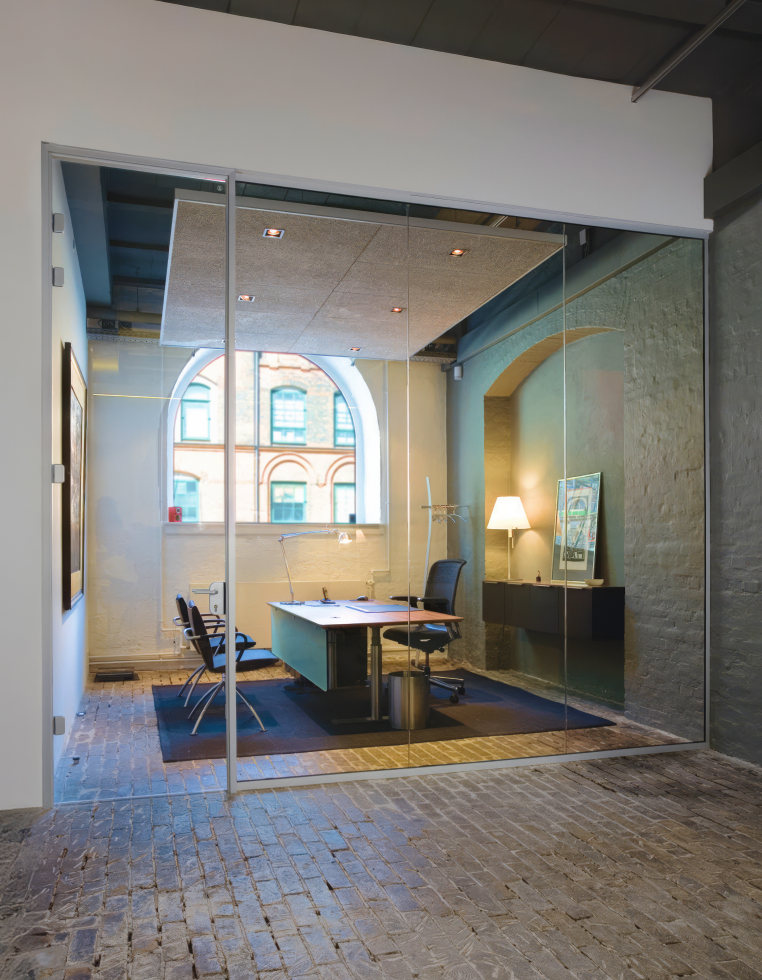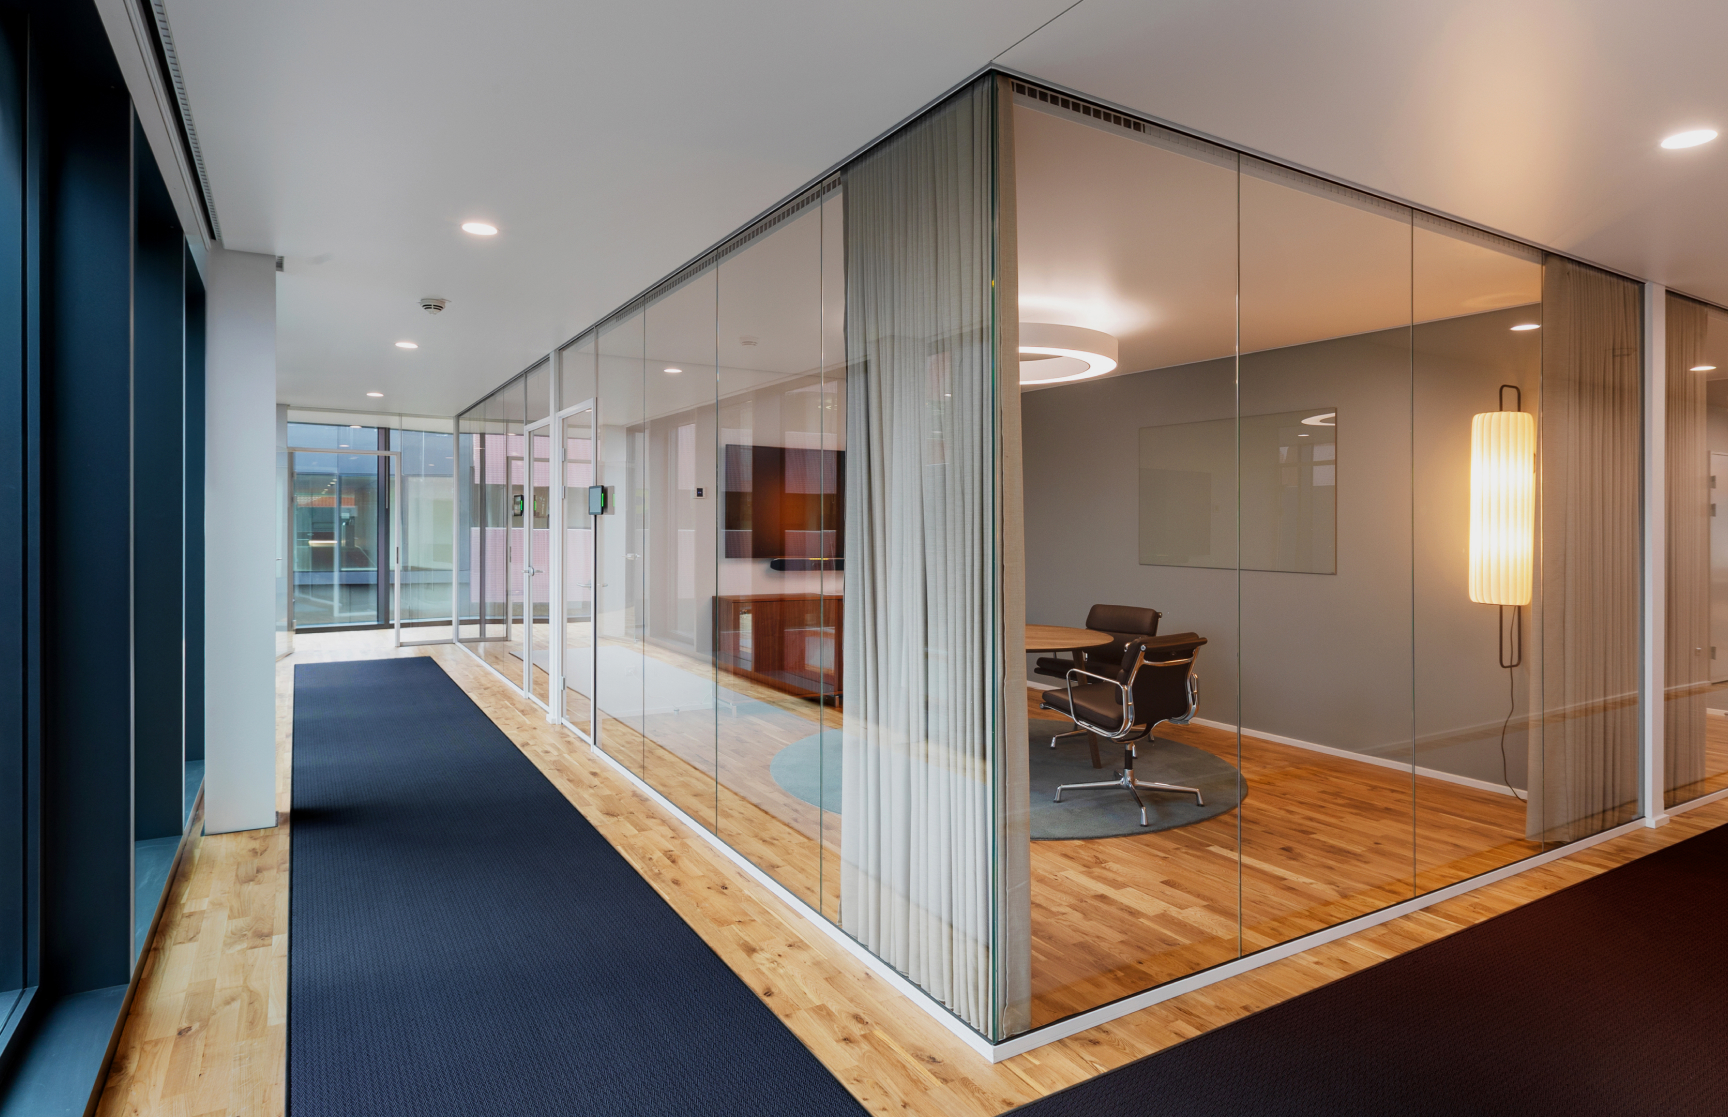

Improved EPD. Lower CO₂. The optimised DEKO FG 12.76 configuration reduces CO₂ emissions by 23 kg per m² through refined system design and more efficient use of materials.
DEKO FG has been optimised for improved installation efficiency and structural performance. The system preserves its signature minimal expression, now designed with a resource-efficient construction that reduces material usage and lowers environmental impact.
Improved EPD. Lower CO₂. The optimised DEKO FG 12.76 configuration reduces CO₂ emissions by 23 kg per m² through refined system design and more efficient use of materials.

Faster on-site installation. The split frame with engineered geometry maximises structural properties, enabling simpler handling and higher precision during installation.
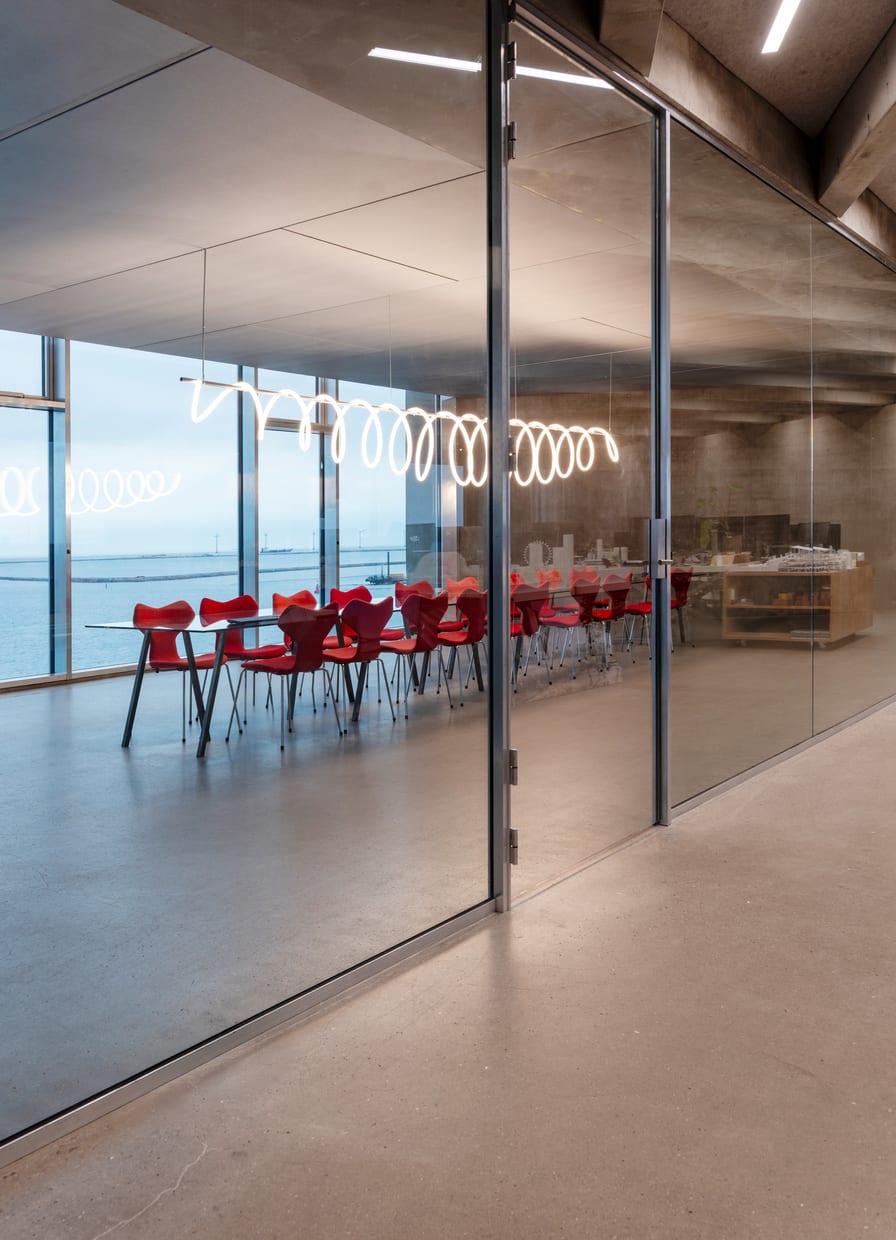
Taller doors are now possible. The optimised frame design allows for door height increases of up to 500 mm, enabling cleaner and more consistent vertical lines across glazed partitions.
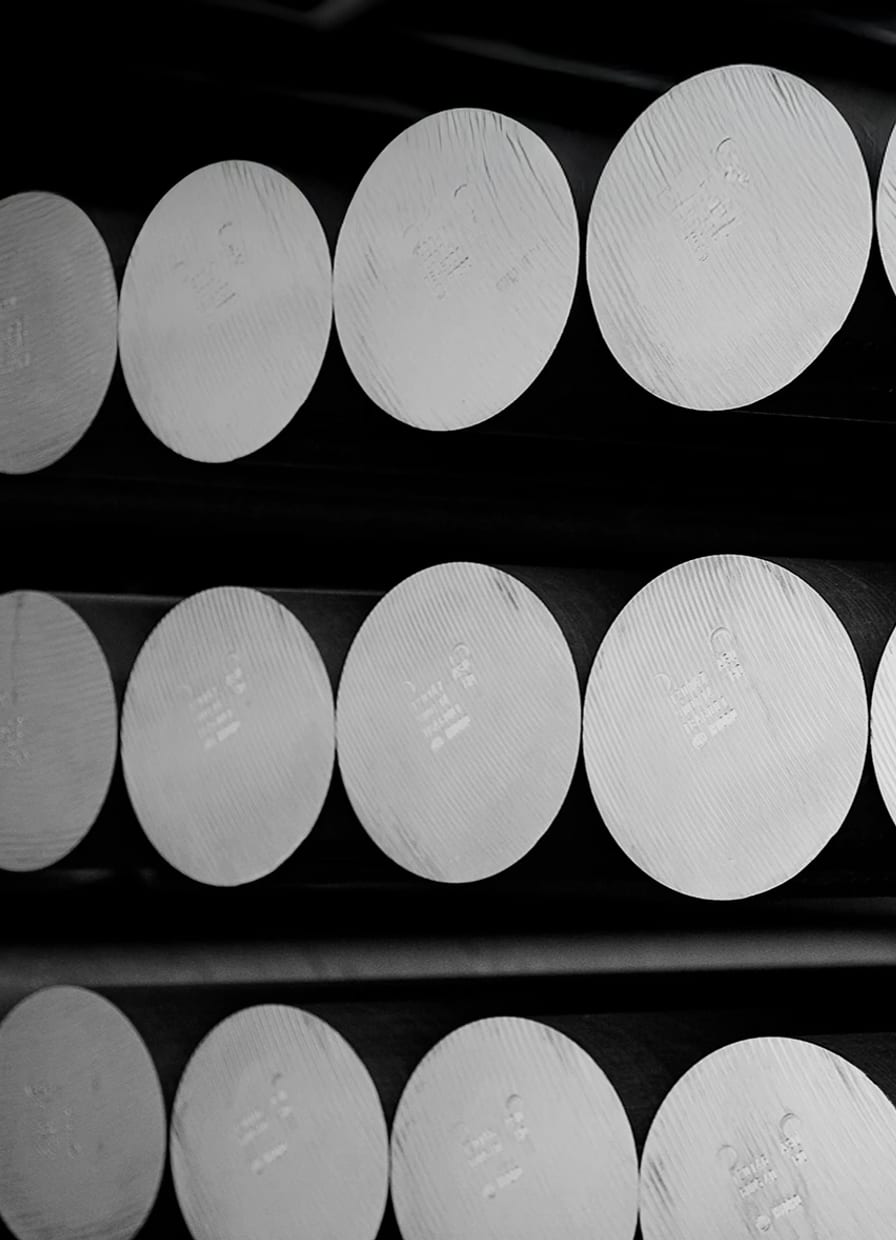
The optimised system is available in CIRCAL® aluminium with 82% recycled post-consumer content, combining reduced environmental impact with full structural performance.

23 kg
Lower CO₂ emissions per m² achieved through optimised system design.

30%
Less aluminium used across the system while increasing structural strength.

82%
Recycled post-consumer aluminium available in the CIRCAL® option.

+500 mm
Up to 500 mm additional door height now possible with the optimised frame design.
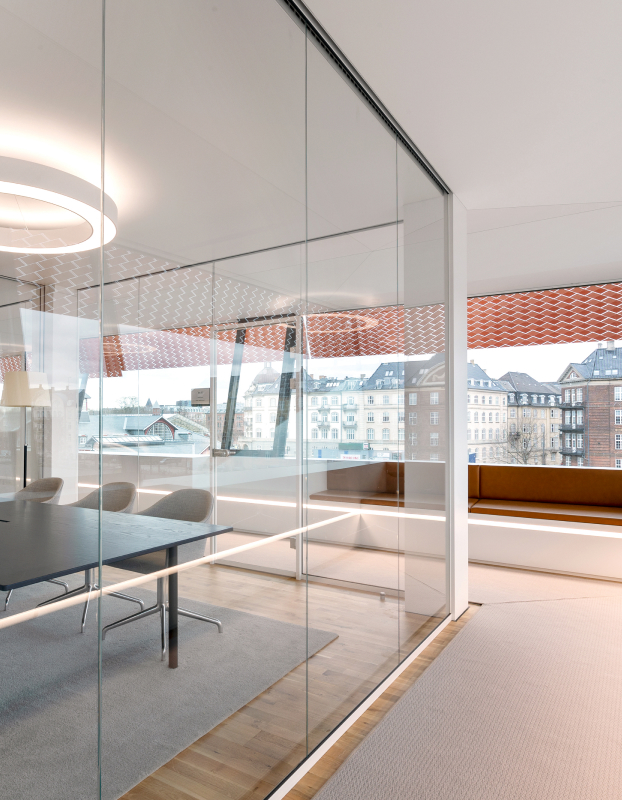

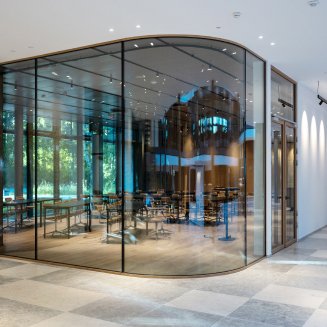
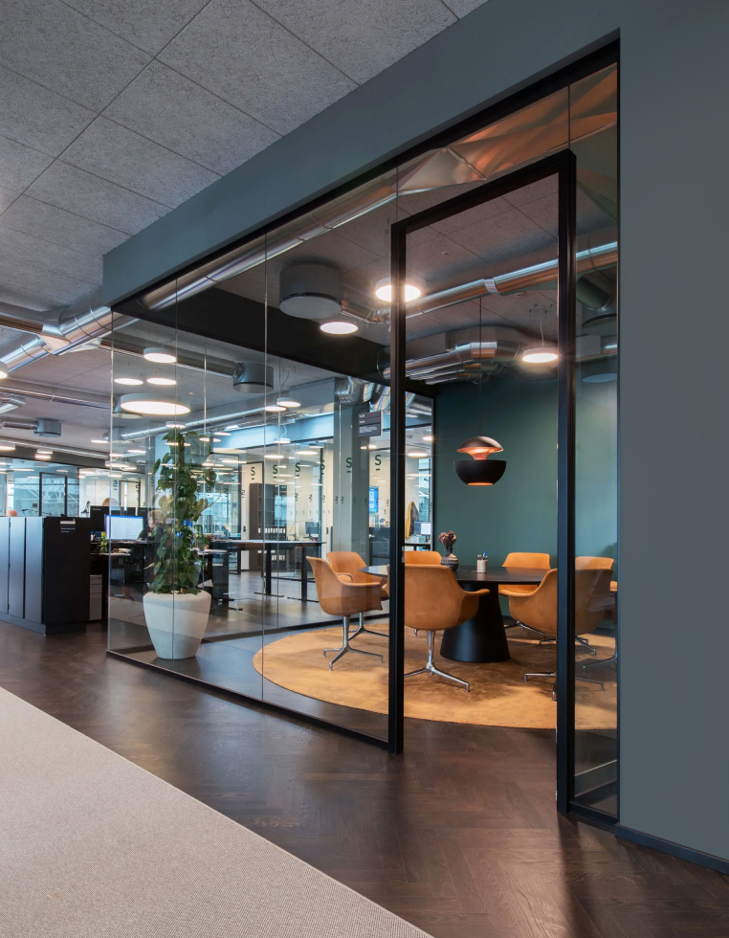
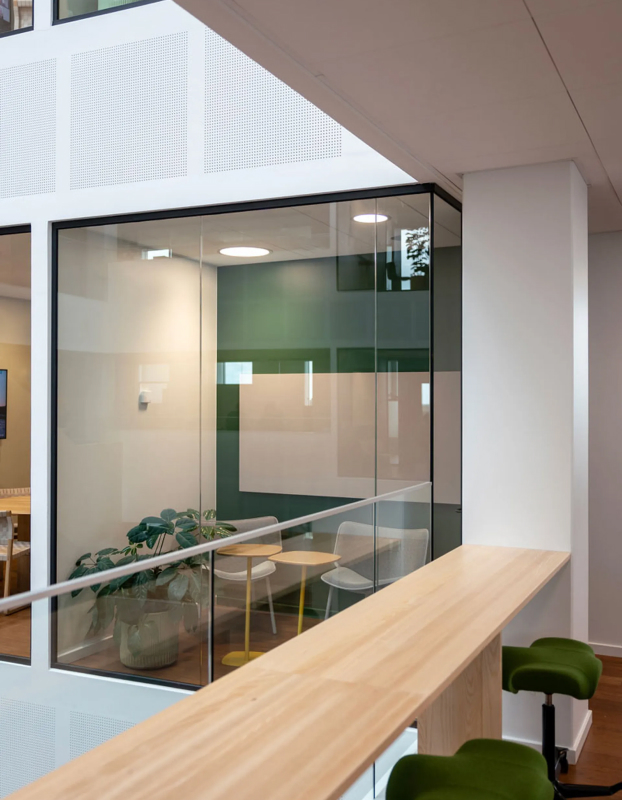
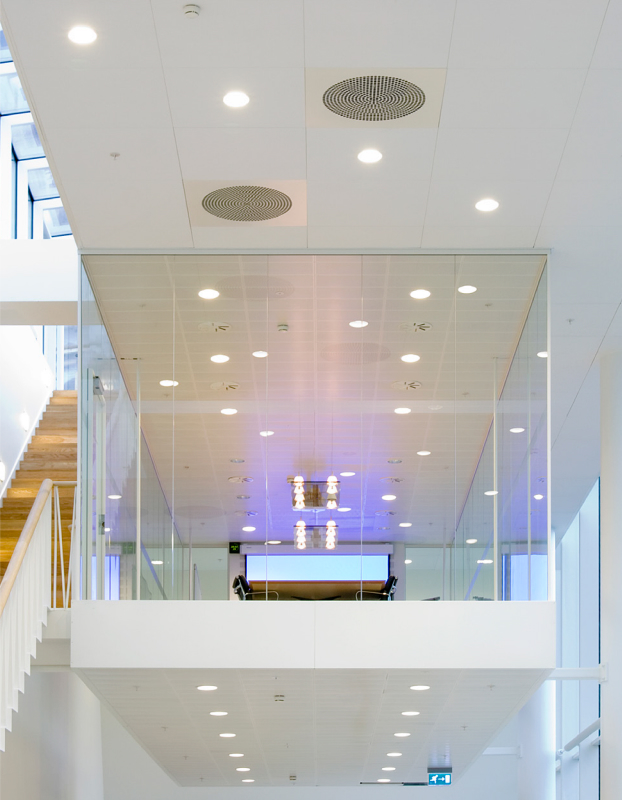
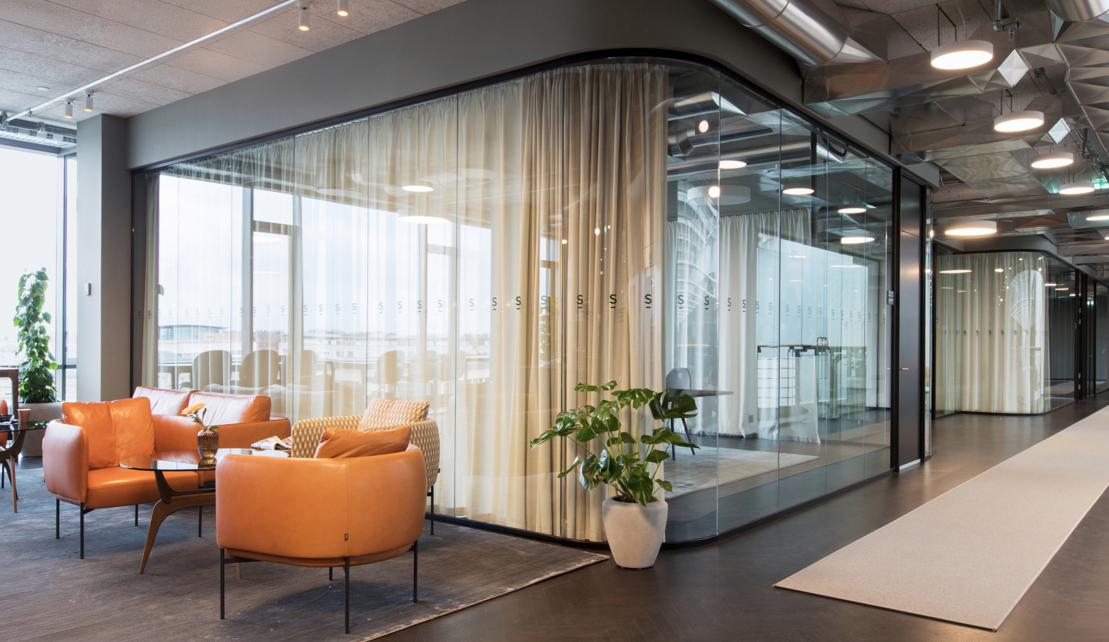
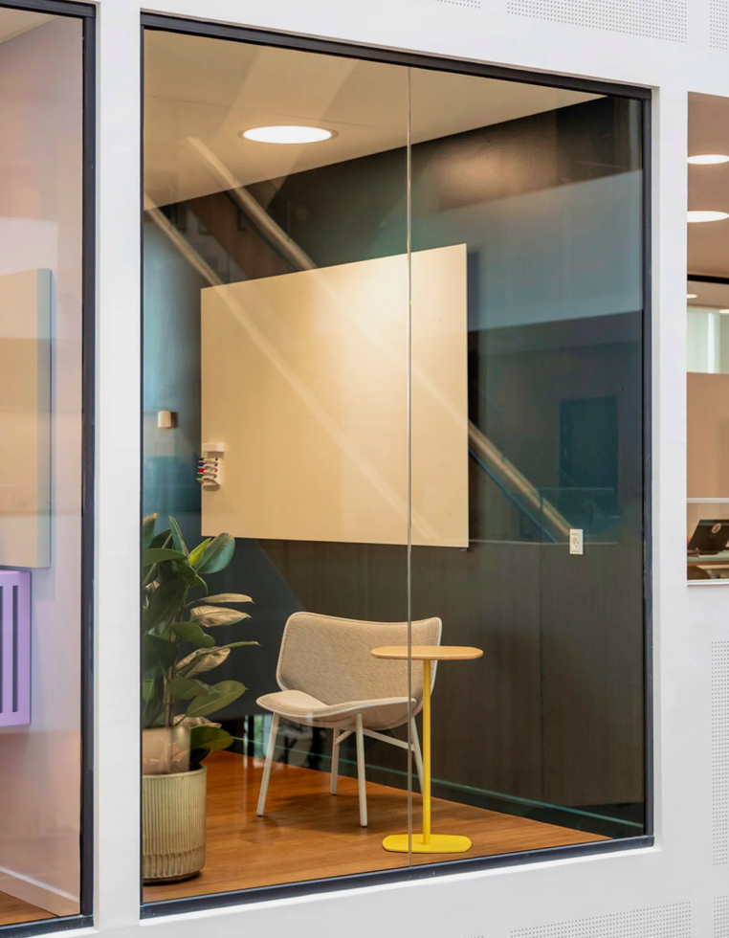
99.9% glass in full-height panels maximises daylight and creates a light, open expression.

Slim aluminium framing creates a clean and refined architectural appearance.

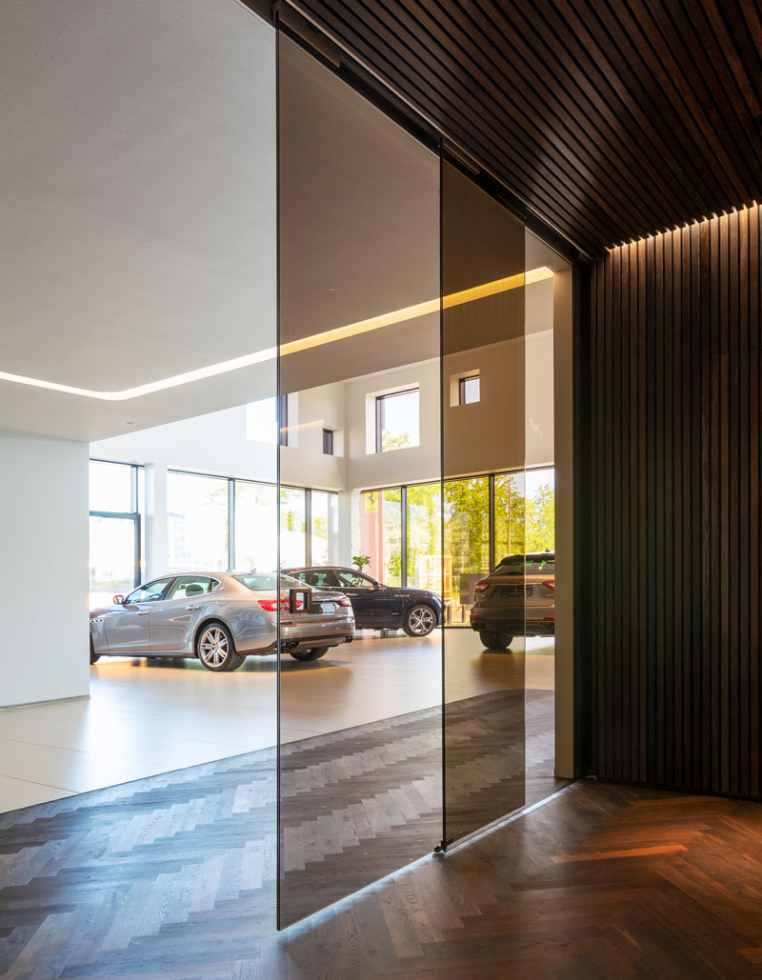
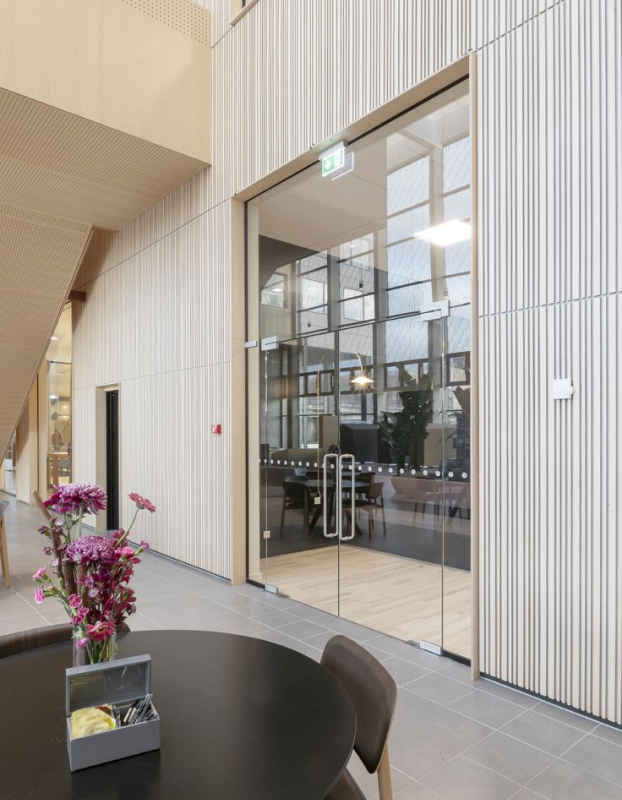
Compatible with sliding, pivot and framed door solutions in glass or wood.

Choose between Clear and Profile joints to match the desired architectural expression.

Tested configurations provide sound reduction of up to 43 dB.

Designed for easy changes, replacements and long-term reuse.
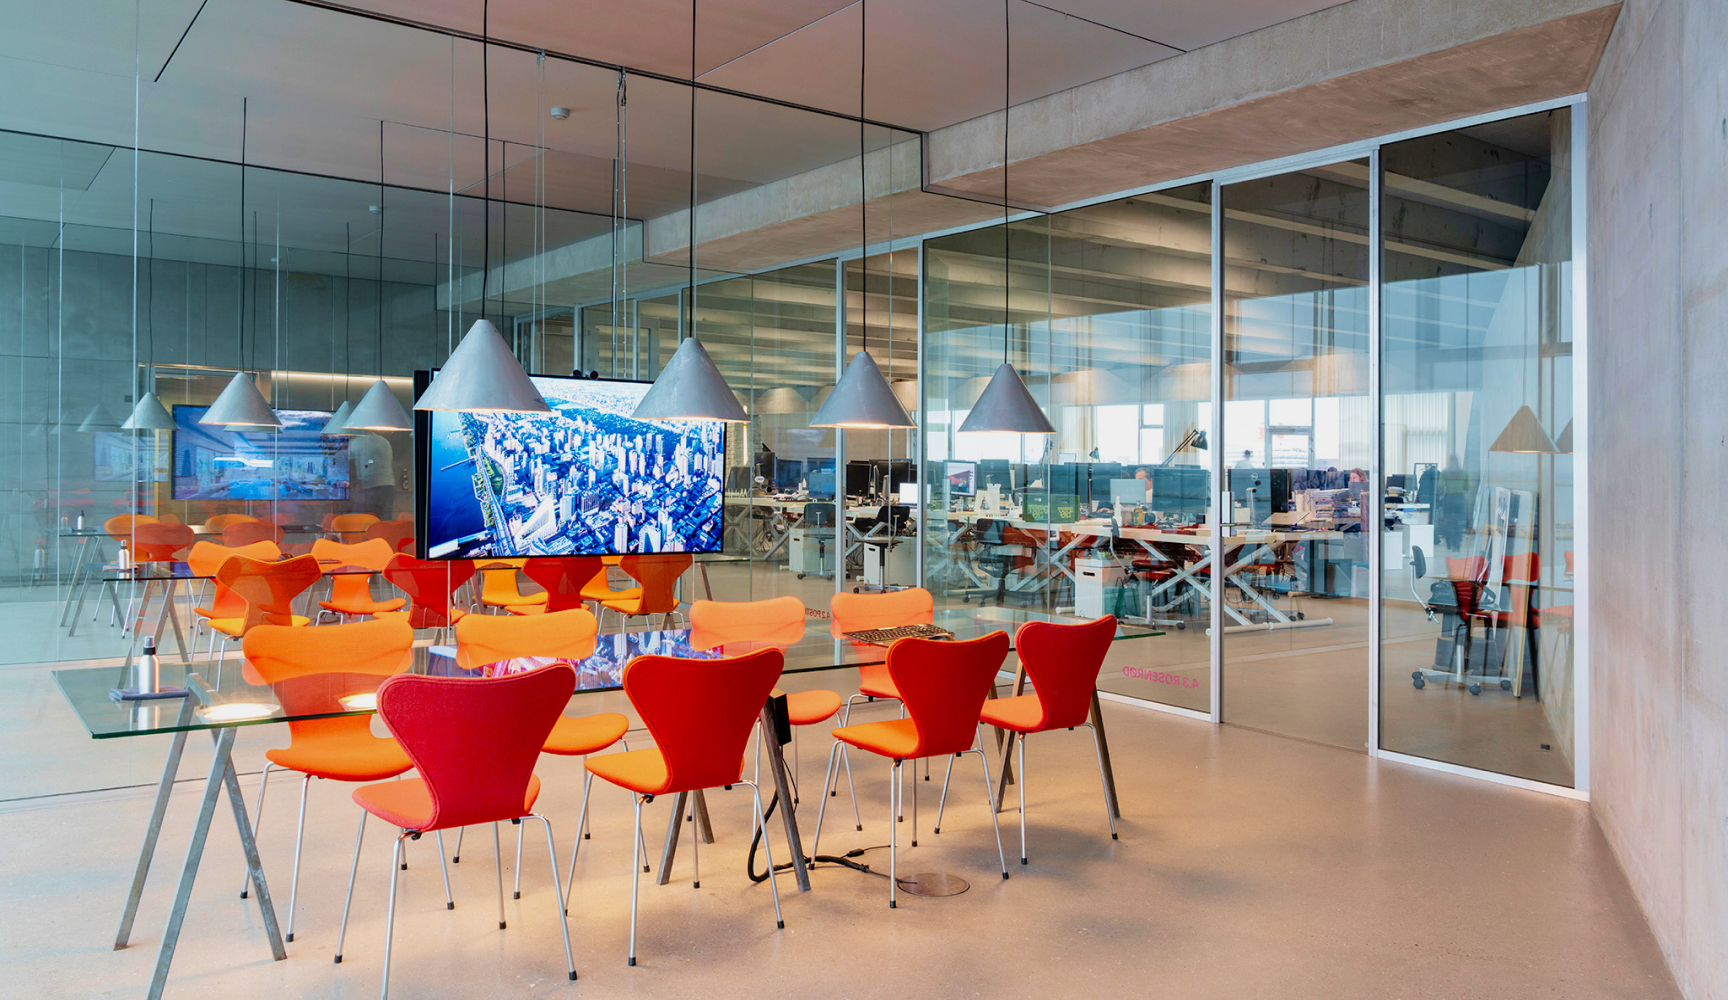
¹ Sound reduction is stated as up to Rw dB and depends on the type and thickness of glass installed.
 European Technical Assessment (ETA) EPD verified Eurofins Indoor Air Comfort Gold® Assessed in SundaHus Miljödata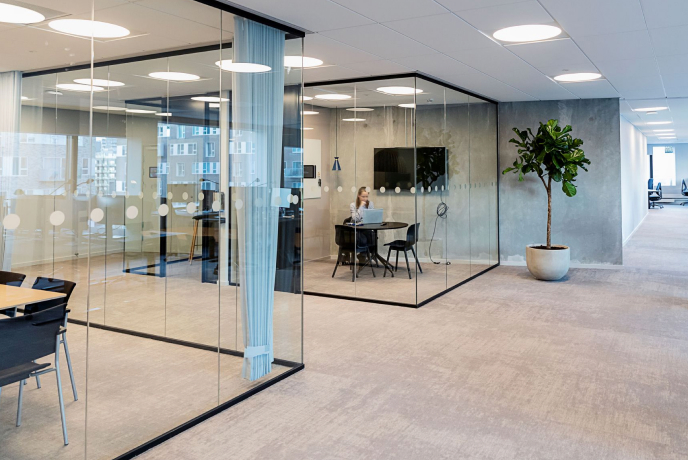
A sealed silicone joint of only 3 mm makes the connection virtually invisible. The glass reads as one continuous surface from floor to ceiling, creating a calm, refined expression.
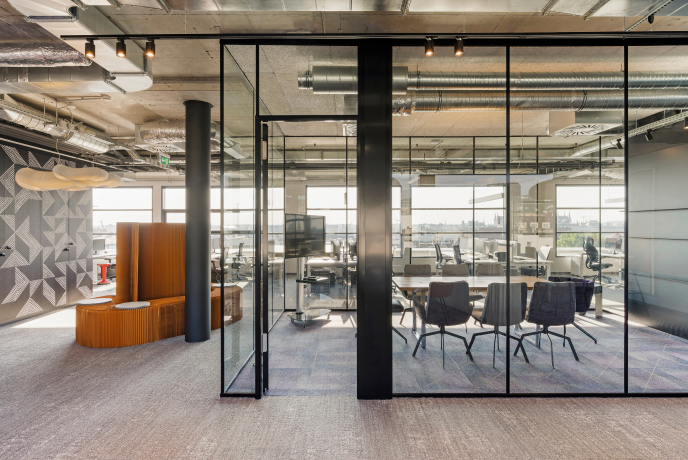
20 mm aluminium profiles create a precise vertical line between each panel. They introduce a more defined expression and can be specified in natural anodised aluminium or powder coated in custom colours.
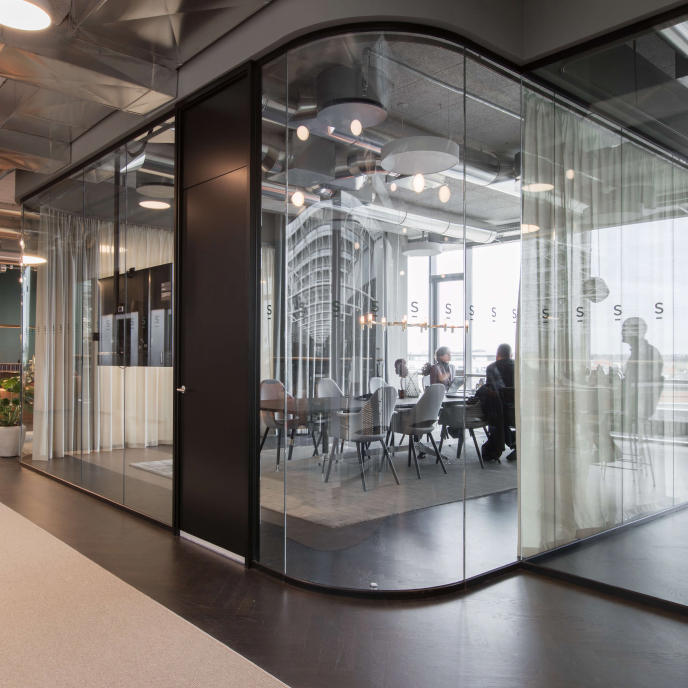
DEKO FG is available with a range of profile frame options in different materials and finishes. From slim aluminium profiles to more distinctive frame solutions, the framing can be adapted to complement the surrounding architecture.
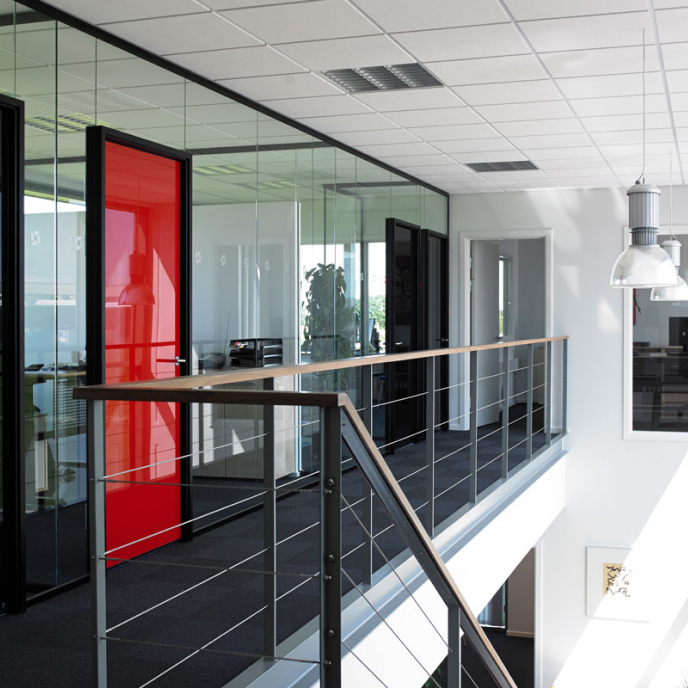
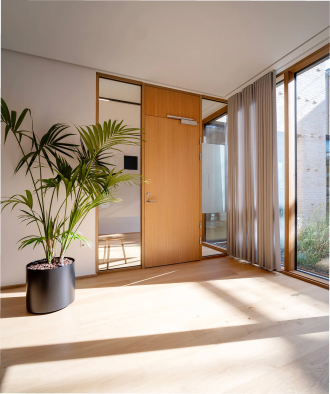
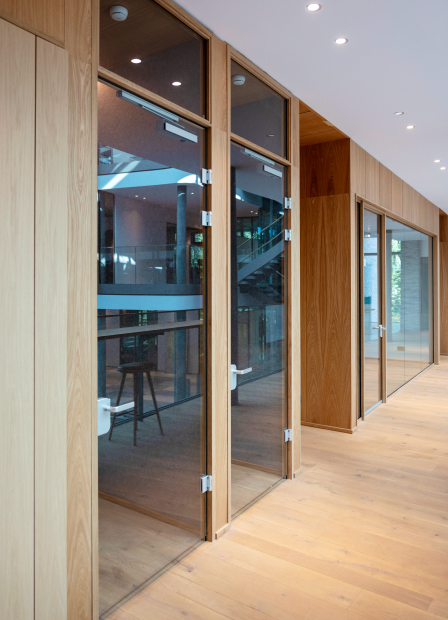
DEKO FG glazed partitions can be fitted with fully glazed doors, glass framed doors, solid timber doors and DEKO DG glazed doors. Each door can be specified according to requirements for function, sound, design and transparency.
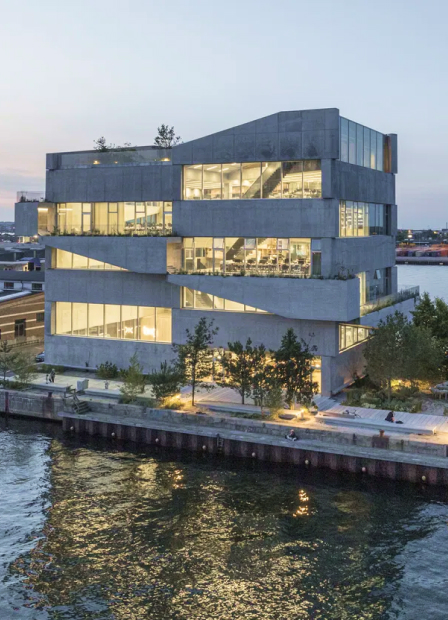
BIG Headquarters
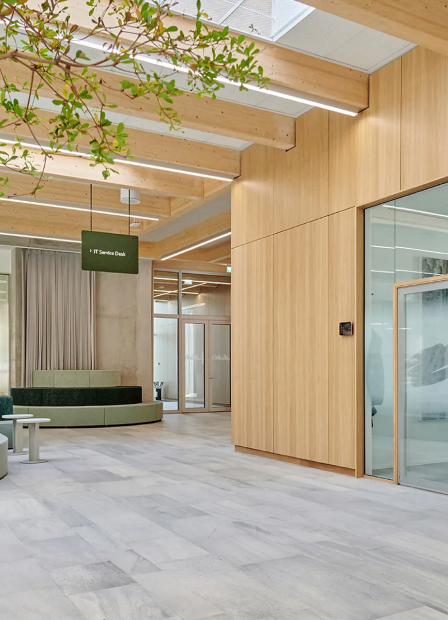
Novonesis Innovation Campus
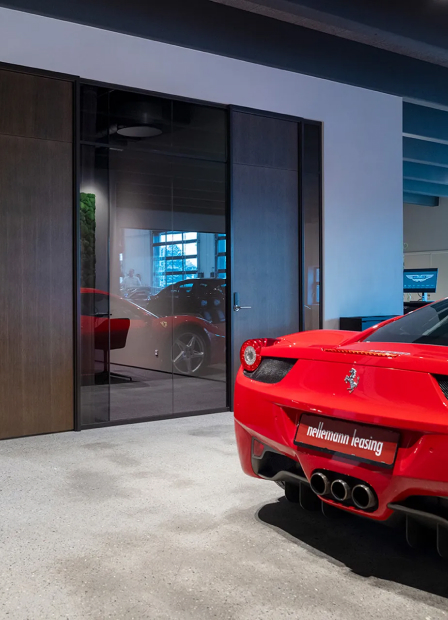
Nellemann Leasing
Østerport II
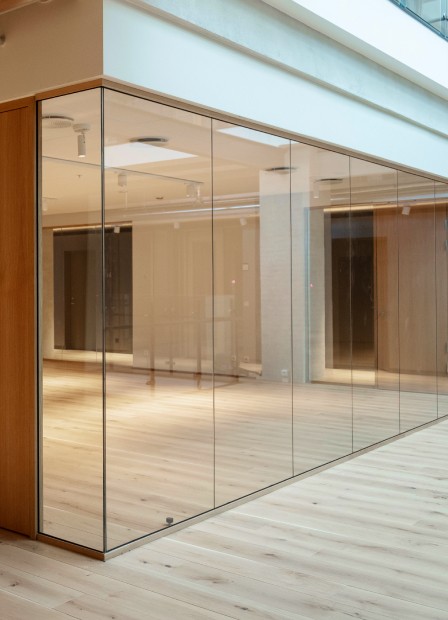
Minimal glazing with slim wooden profiles
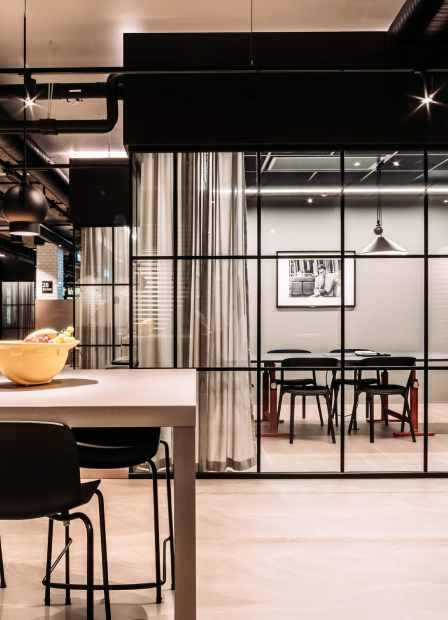
Industrial glazing with applied mullions
Timber partition with fire and sound performance